9 Arbor Lake Park
Ormond Beach, FL 32174

Listed at $195,000

Details

  • MLS# 1229056
  • Residential -
  • Status Active
  • 2 Bedrooms
  • 2 full Bathrooms
  • 1,155 Square Feet
  • 0.050 acres
  • Built in 1985
  • Local Schools

Description

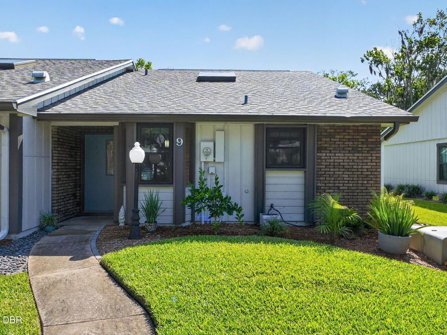
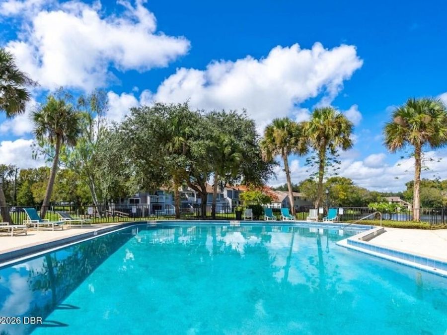
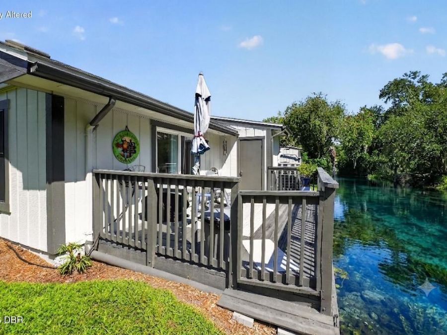
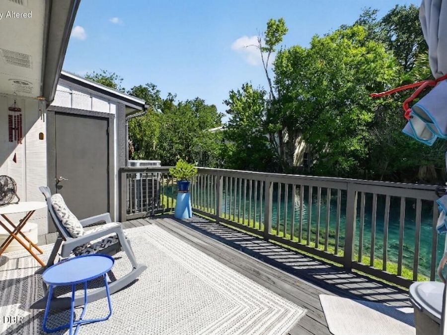
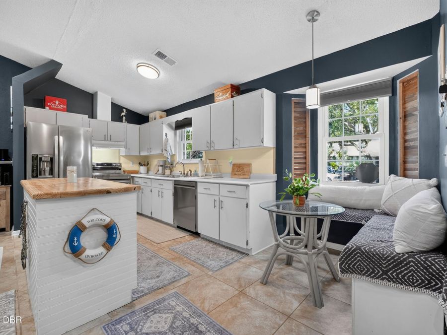
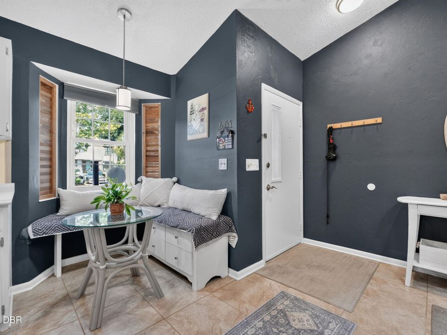
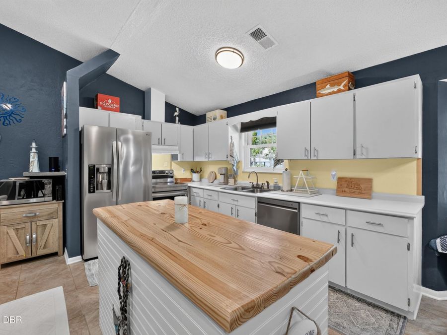
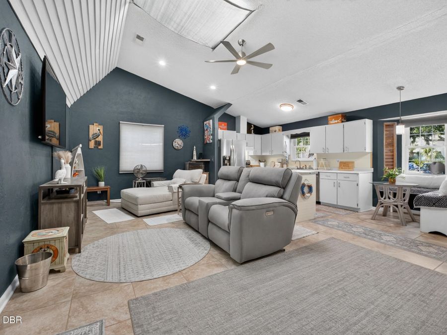
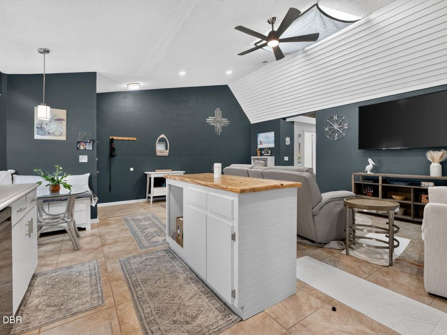
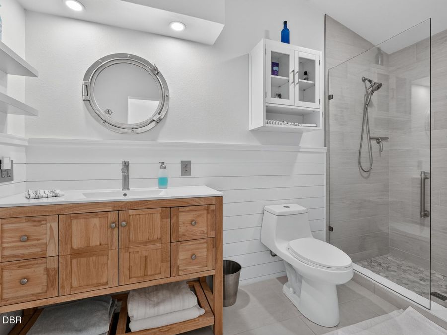
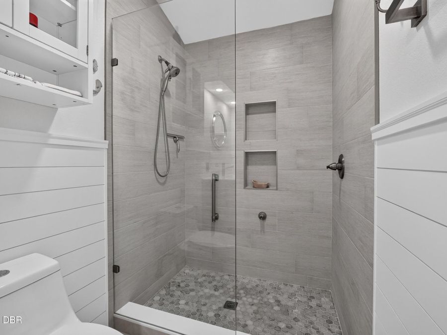
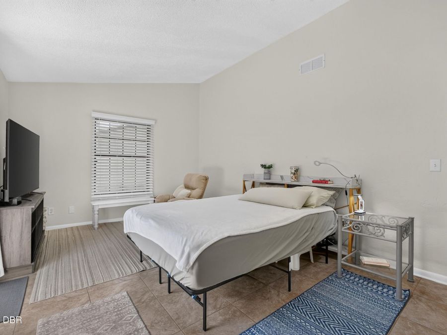
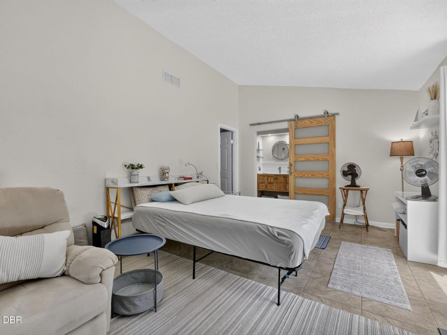
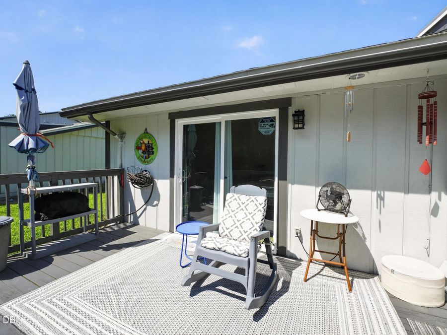
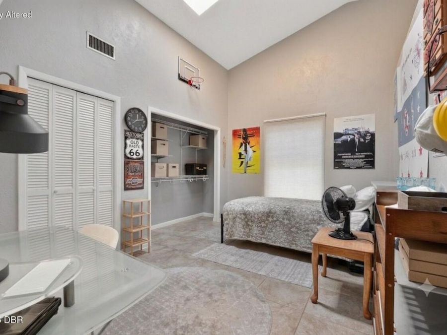
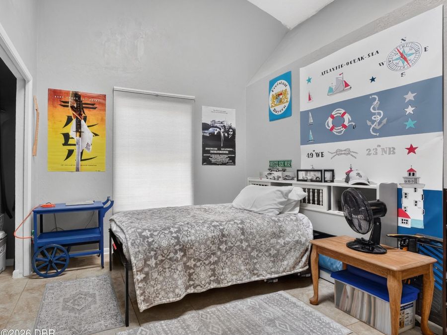
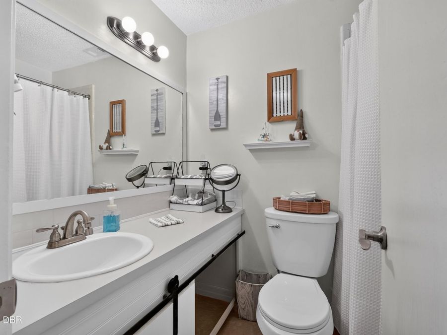
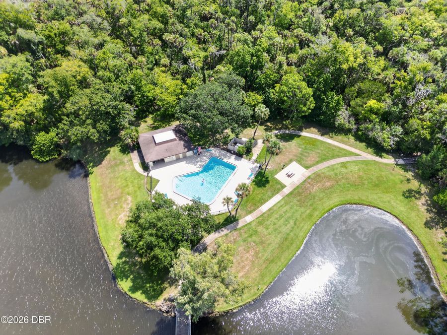
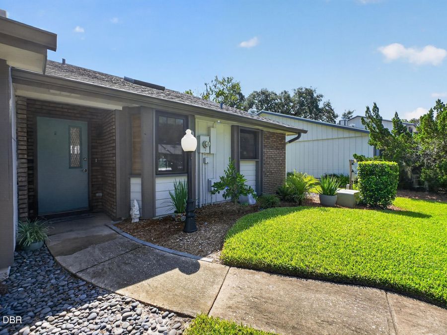
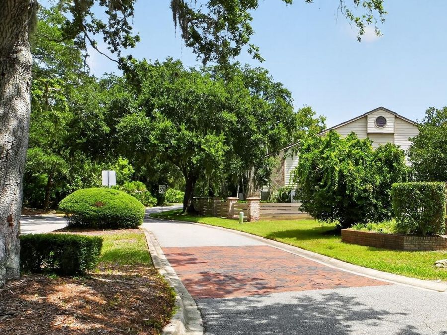
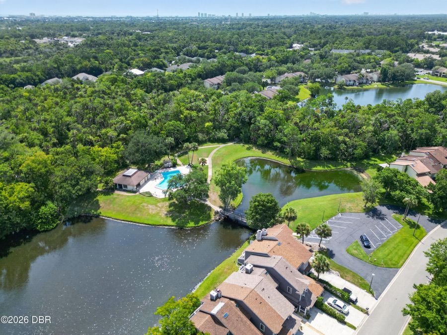
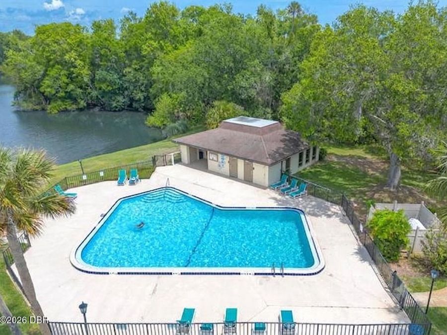
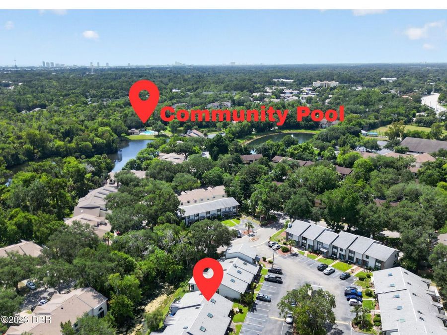
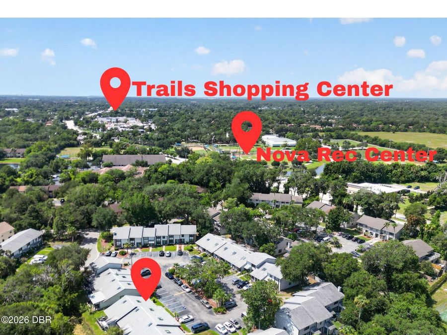
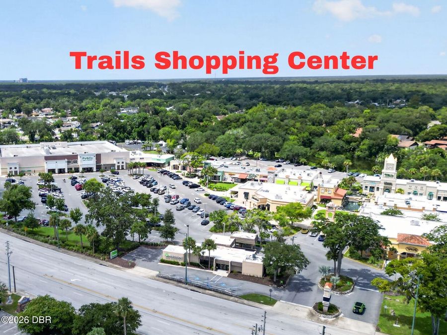
Central Convenience, Canal Serenity; Ultimate blend of effortless convenience and peaceful waterfront living in this beautifully UPDATED, Single-Story END UNIT - 2/bedroom, 2/bathroom townhome. Chef-Friendly kitchen featuring a warm butcher block island, SS appliances and a cozy eat in nook. Perfectly situated in the heart of town, this location lets you trade car keys for a bike or a morning stroll through tree lined streets....while on your way to the sparkling community pool! The primary suite opens directly onto a private deck with peaceful views overlooking a serene lake canal--the perfect spot for morning coffee or evening relaxation....read more Complete with low HOA dues for carefree, low-maintenance living. Right across the street from The Trails Shopping, Gyms, Bank, Restaurants, Nova Rec Park! Updates include: Roof (2018 HOA), Appliances 2 yrs old, Primary Bath 3 yrs old, 2 hurricane impact windows and sliding door 2026, HVAC 5 yrs and Hotwater 2-3 yrs.

Features

  • Washer
  • Refrigerator
  • Electric Range
  • Dryer
  • Dishwasher
  • Central Air
  • Tile
  • Central, Heat Pump
  • 1.0 Story
  • $2,948 Taxes
  • Public
  • Built in 1985
View All Features

Contact the Agent

Contact the Listing Agent
Disclaimer: All information deemed reliable but not guaranteed. All properties are subject to prior sale, change or withdrawal. Neither listing broker(s) or information provider(s) shall be responsible for any typographical errors, misinformation, misprints and shall be held totally harmless. Listing(s) information is provided for consumers personal, non-commercial use and may not be used for any purpose other than to identify prospective properties consumers may be interested in purchasing. Information on this site was last updated 08/05/2026. The listing information on this page last changed on 08/05/2026. The data relating to real estate for sale on this website comes in part from the Internet Data Exchange program of Delta Media Group MLS (last updated Wed 08/05/2026 12:31:55 AM EST) or Miami MLS (last updated Wed 08/05/2026 12:28:50 AM EST) or Stellar MLS (last updated Wed 08/05/2026 12:14:00 AM EST) or Daytona MLS (last updated Tue 08/04/2026 11:36:42 PM EST) or Tallahassee MLS (last updated Tue 08/04/2026 10:48:06 PM EST) or Northeast Florida MLS (last updated Wed 08/05/2026 12:18:55 AM EST) or My State MLS (last updated Tue 08/04/2026 11:30:09 PM EST) or Florida Keys MLS (last updated Wed 08/05/2026 12:28:28 AM EST). Real estate listings held by brokerage firms other than Adams Cameron & Co. REALTORS may be marked with the Internet Data Exchange logo and detailed information about those properties will include the name of the listing broker(s) when required by the MLS. All rights reserved.
Privacy Policy / DMCA Notice / ADA Accessibility

Property Image 1
Property Image 2
Property Image 3
Property Image 4
Property Image 5
Property Image 6
Property Image 7
Property Image 8
Property Image 9
Property Image 10
Property Image 11
Property Image 12
Property Image 13
Property Image 14
Property Image 15
Property Image 16
Property Image 17
Property Image 18
Property Image 19
Property Image 20
Property Image 21
Property Image 22
Property Image 23
Property Image 24
Property Image 25
Property Image 26
Property Image 27
Property Image 28

All Property Features

  • Property Type: Residential -
  • Appliances: Washer, Refrigerator, Electric Range, Dryer, Dishwasher
  • Association/Condo Fee: 250/Monthly
  • Association/Condo Fee2: 200/Annually
  • Association Amenities: Maintenance Grounds, Pool
  • Cooling: Central Air
  • Days on Site: 8
  • Directions: From Wilmette headed W, Make a R on Lake Bridge, R on Arbor Trail and immediate L on Arbor Lake Park., Home is on the R. From Nova headed N, L on Arbor Trail, immediate L on Arbor Lake Park., Home is on the R.
  • Exterior: Frame, Wood Siding
  • Flooring: Tile
  • Heating: Central, Heat Pump
  • HOA Y/N: Yes
  • Home Style: Other
  • Interior Amenities: Ceiling Fan(s), Eat-in Kitchen, Kitchen Island, Primary Bathroom - Shower No Tub, Walk-In Closet(s)
  • Listing Terms: Cash, Conventional, FHA, VA Loan
  • Lot Size: 0.05 Acres
  • Parcel #: 4216-07-00-0550
  • Parking: On Street
  • Patio/Porch: Deck
  • Property Attached Y/N: Yes
  • Property Sub-Type: Townhouse
  • Road Surface: Paved
  • Roof Type: Shingle
  • Sewer: Public Sewer
  • SQFT Total: 1175
  • Stories: 1.0
  • Taxes: $2,948
  • Utilities: Cable Available, Electricity Connected, Sewer Connected, Water Connected
  • Water: Public
  • Waterfront: Pond
  • Year Built: 1985