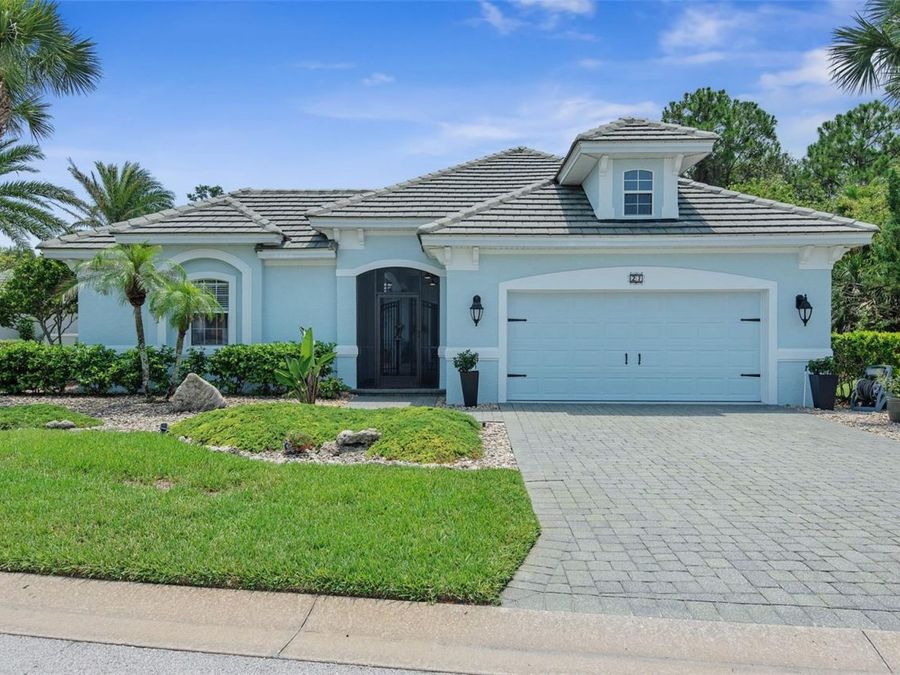
27 Longview Way N
Palm Coast, FL 32137

Listed at $649,900

Details

  • MLS# FC320304
  • Residential - Single Family
  • Status Active
  • 3 Bedrooms
  • 3 full Bathrooms
  • 2,130 Square Feet
  • 0.260 acres
  • Built in 2007
  • Local Schools

Description

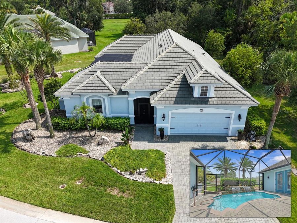
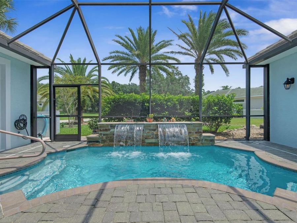
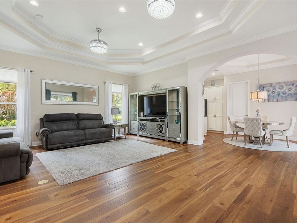
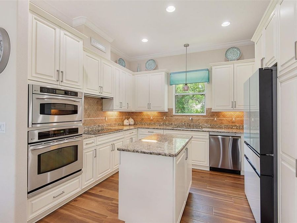
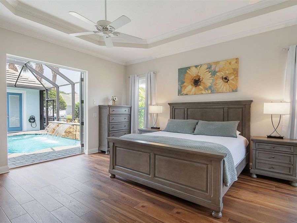
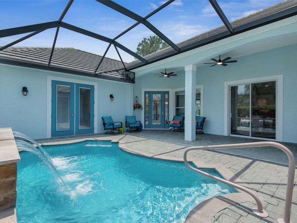
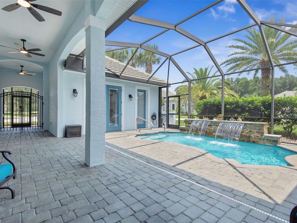
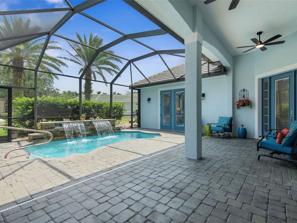
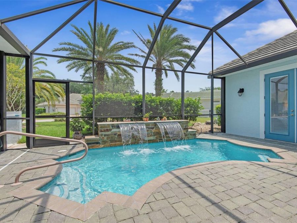
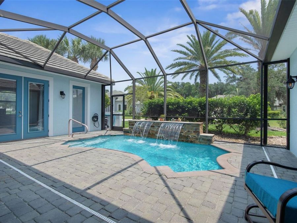
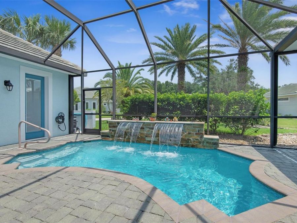
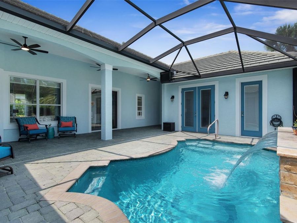
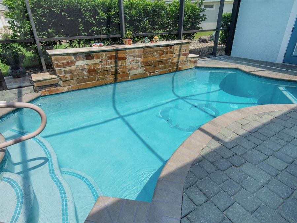
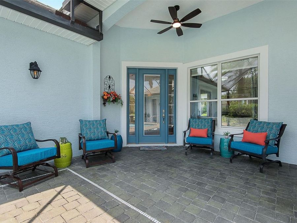
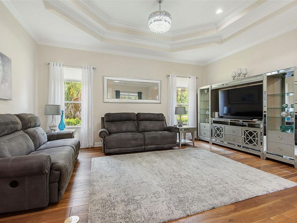
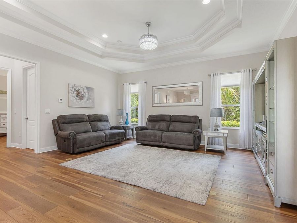
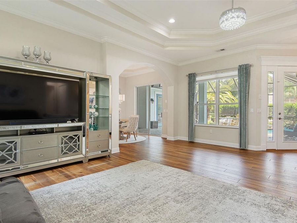
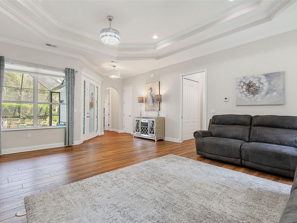
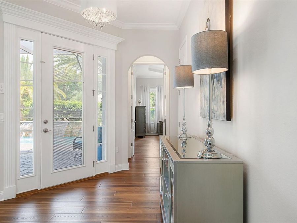
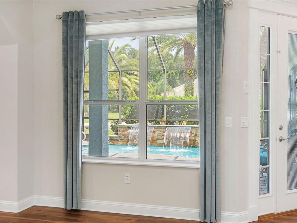
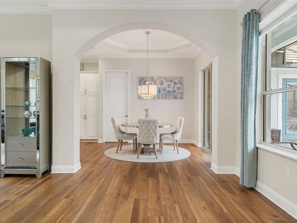
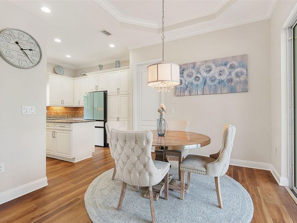
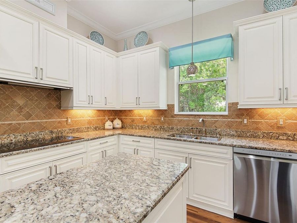
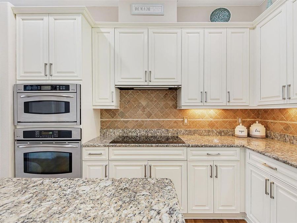
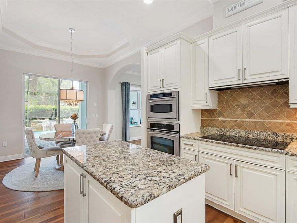
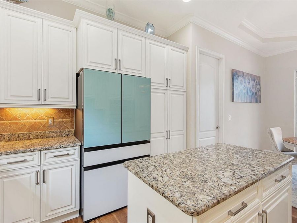
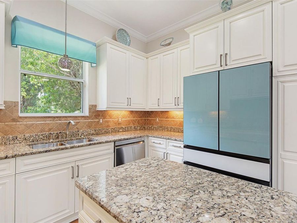
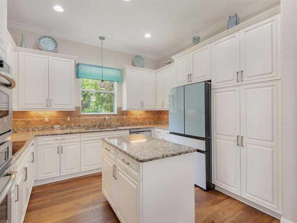
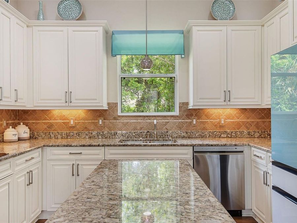
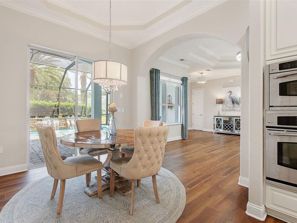
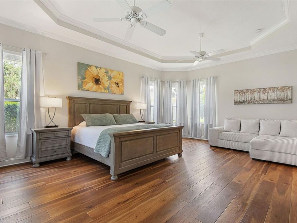
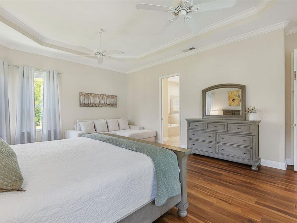
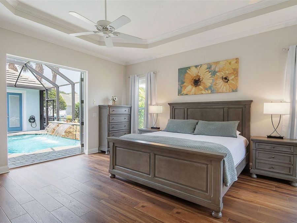
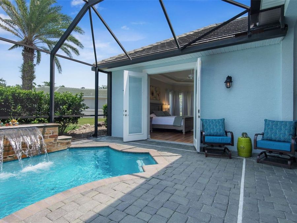
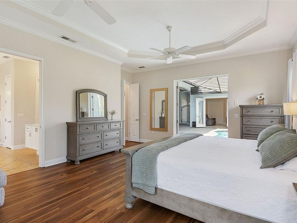
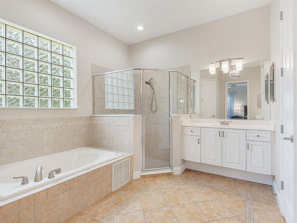
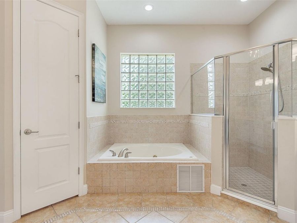
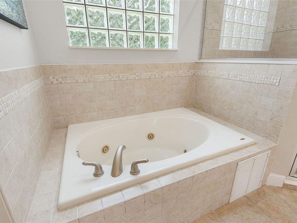
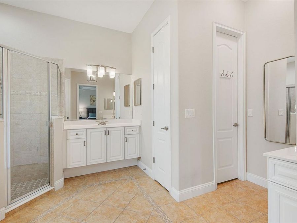
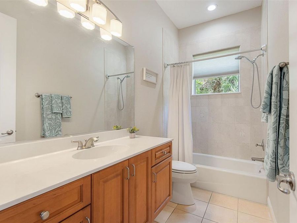
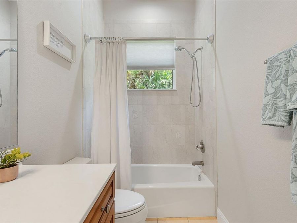
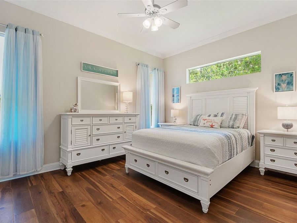
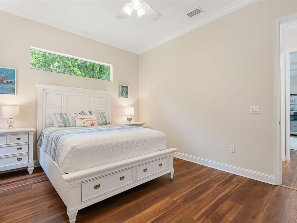
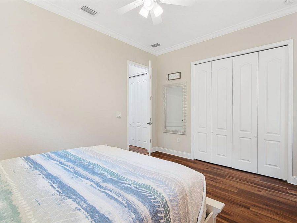
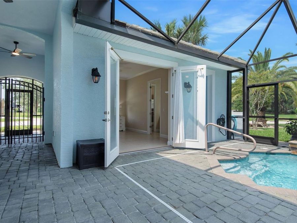
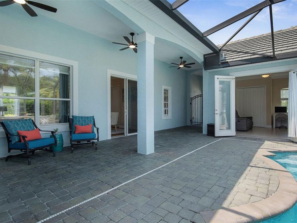
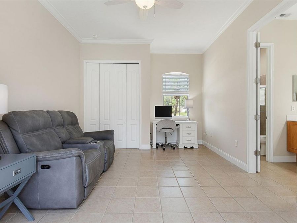
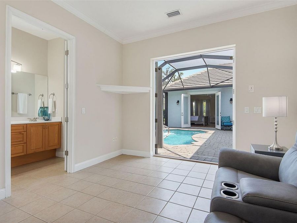
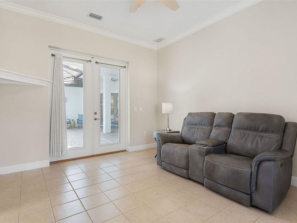
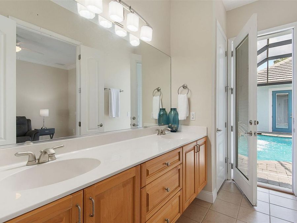
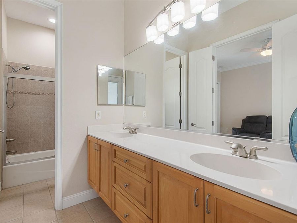
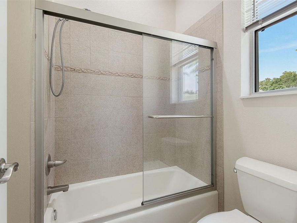
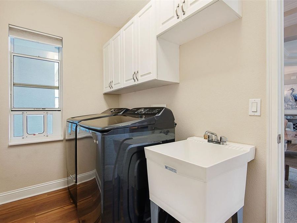
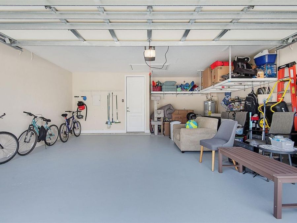
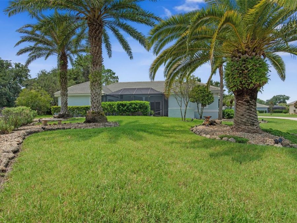
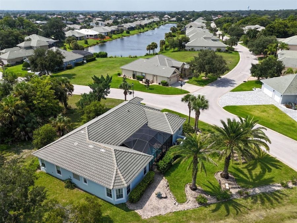
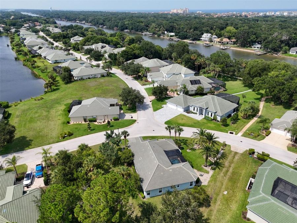
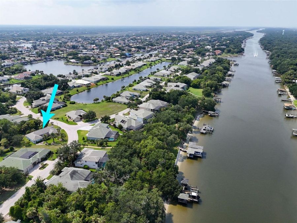
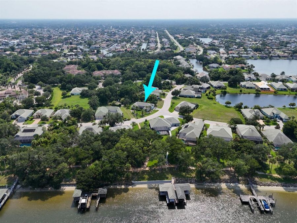
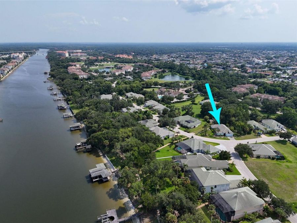
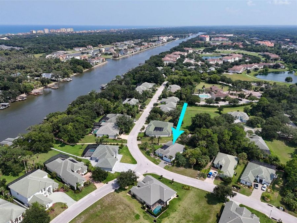
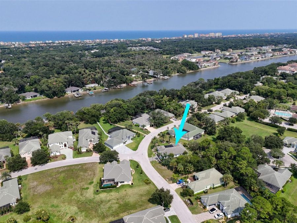
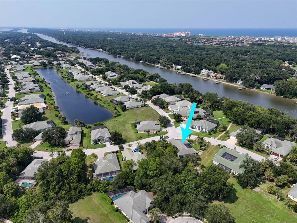
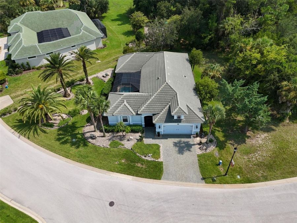
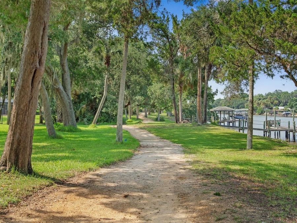
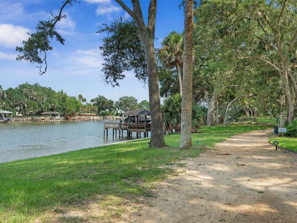
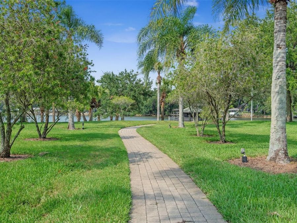
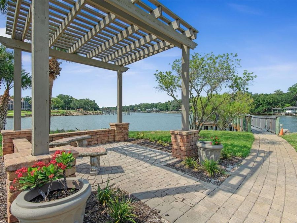
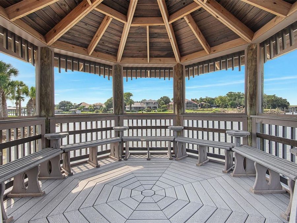
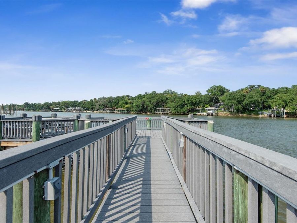
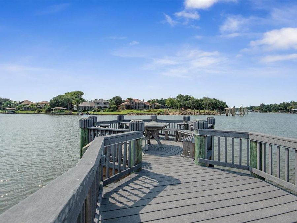
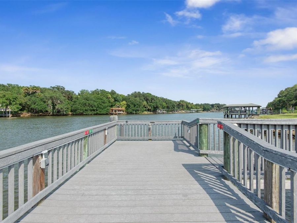
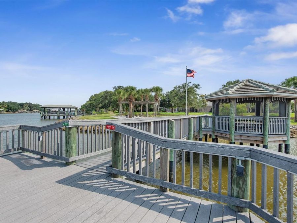
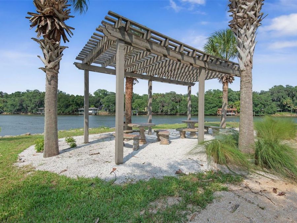
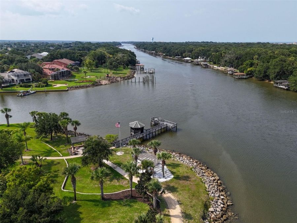
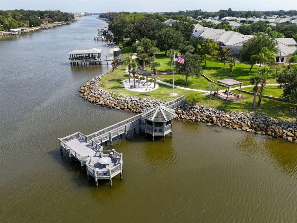
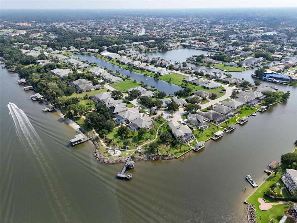
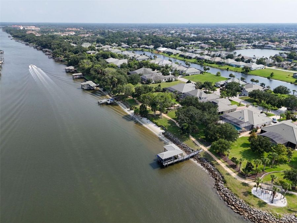
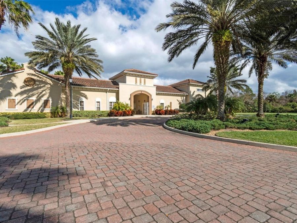
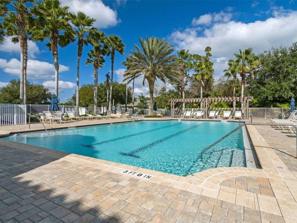
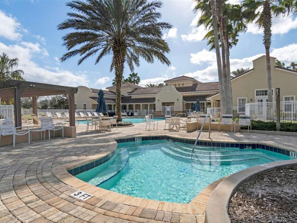
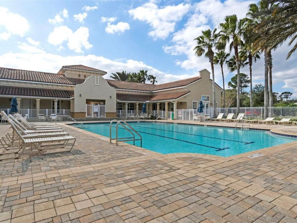
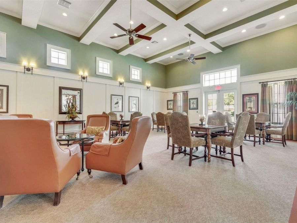
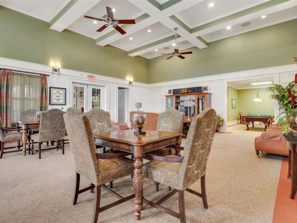
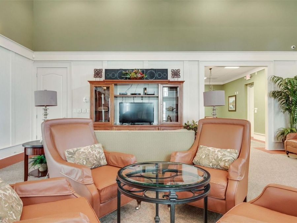
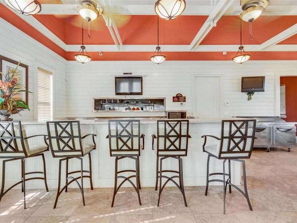
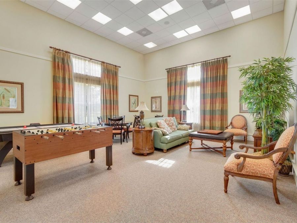
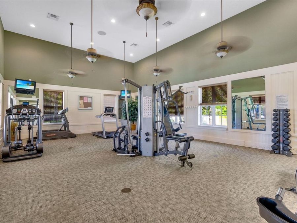
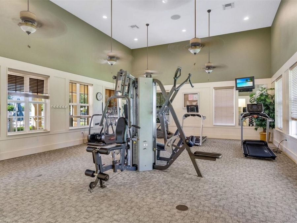
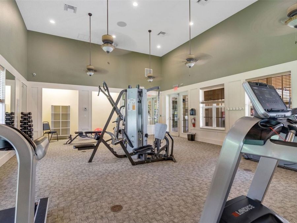
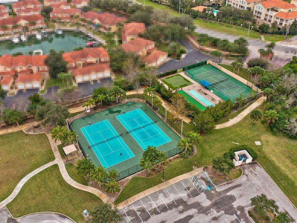
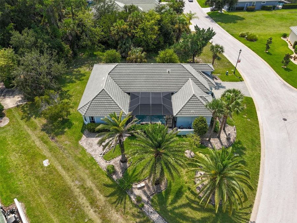
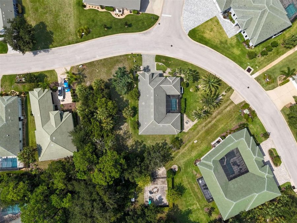
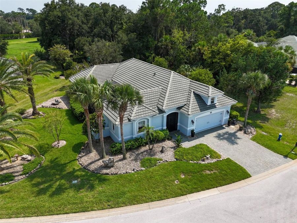
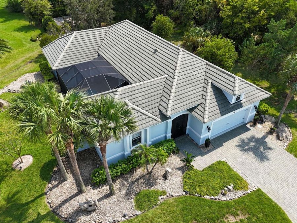
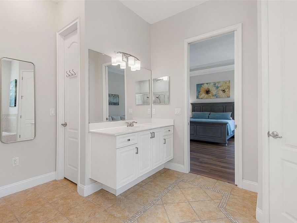
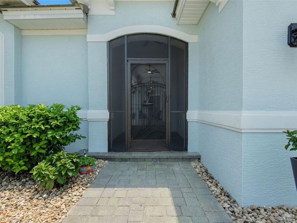
Welcome to Tidelands on the Intracoastal, where a courtyard home means something more than a floor plan. Three separate suites; a primary, a mother-in-law suite, and a detached casita each open directly onto the pool and courtyard, so every part of daily life turns inward toward light, your pool, and pure Florida indoor-outdoor living. This is the architecture designed for entertaining and hosting guests, and it's rarely available at this price in this community.The pool was completely redone in 2024. New waterfall wall with sandstone top and travertine face. Dolphin and starfish mosaic on the step. Two five-foot clear waterfall descents....read more A new Hayward heater and cooler for year-round comfort. LED interior lighting that turns the courtyard into something quietly extraordinary.The casita is a full freestanding suite with a private entry off the courtyard, a full bath with tub and shower, double vanities, and a professionally shelved walk-in closet. It works as a home office with the shortest commute in Palm Coast. It works as a guest wing when family stays. For multigenerational households, the privacy is genuine. Its not a converted bonus room; its an actual detached second wing with a pool bath.Inside the main home, 9-foot doors, 10+ foot ceilings with double tray details, crown molding throughout, and archways that soften every transition. The jetted primary bath, the his-and-hers custom-shelved primary closets, the 42-inch kitchen cabinets with GE Profile double ovens, the floored attic with pull-down stairs - the details reward a closer look, as this home has been immaculately maintained.Every major system was renewed in 2024: HVAC on a service plan, hot water heater, washer, dryer, dishwasher. Brand-new vinyl flooring throughout. Full exterior repaint. New front and back exterior doors. New pool screen. New lanai ceiling fans with lighting. Roof and pavers sealed and power-washed. Interior receptacles replaced. Mature landscaping has been tended and added to year over year; new crepe myrtle, privacy bushes along the lanai, including eight palms including a queen palm - all planted by the homeowner and maintained by the HOA for you.The home is part of Phase I, which means the amenities are optional, not required. HOA is $328 a month and covers irrigation, limited pest control, palm and landscape care, irrigation water, and lawn mowing. The Tidelands Club is available if you want it. It includes a clubhouse, fitness, tennis, pickleball, heated pool, cabana pool, splash pad, and event space, for $130 a month with a three-month minimum. Join when it suits you. Step back when it doesnt.Directly across the street, the private Phase I walkway follows the Intracoastal. At about two miles long, at the end, you reach a private Phase I set of included amenities: a fishing pier, a screened gazebo, an open pavilion, and benches placed for the sunrise. There is a private catch-and-release pond on Longview Way N for Phase I residents. None of it costs extra. All of it is included.Move-in ready is a phrase most listings cant earn. This one does. The seller has kept this home the way it was meant to be kept. It even has a floored attic for extra storage with lights and a window.This is worry-free, resort living in your own home.

Features

  • Dishwasher
  • Microwave
  • Range
  • Refrigerator
  • Central Air
  • Carpet
  • Luxury Vinyl
  • Tile
  • Central, Electric
  • 1.0 Story
  • $6,088 Taxes
  • Public
  • Built in 2007
View All Features

Contact the Agent

Contact the Listing Agent
Disclaimer: All information deemed reliable but not guaranteed. All properties are subject to prior sale, change or withdrawal. Neither listing broker(s) or information provider(s) shall be responsible for any typographical errors, misinformation, misprints and shall be held totally harmless. Listing(s) information is provided for consumers personal, non-commercial use and may not be used for any purpose other than to identify prospective properties consumers may be interested in purchasing. Information on this site was last updated 08/01/2026. The listing information on this page last changed on 08/01/2026. The data relating to real estate for sale on this website comes in part from the Internet Data Exchange program of Delta Media Group MLS (last updated Sat 08/01/2026 12:33:15 AM EST) or Miami MLS (last updated Sat 08/01/2026 12:29:12 AM EST) or Stellar MLS (last updated Sat 08/01/2026 12:29:00 AM EST) or Daytona MLS (last updated Fri 07/31/2026 11:36:48 PM EST) or Tallahassee MLS (last updated Fri 07/31/2026 10:51:24 PM EST) or Northeast Florida MLS (last updated Sat 08/01/2026 12:18:55 AM EST) or My State MLS (last updated Fri 07/31/2026 11:30:14 PM EST) or Florida Keys MLS (last updated Sat 08/01/2026 12:28:13 AM EST). Real estate listings held by brokerage firms other than Adams Cameron & Co. REALTORS may be marked with the Internet Data Exchange logo and detailed information about those properties will include the name of the listing broker(s) when required by the MLS. All rights reserved.

mls logo
Listing data and photos distributed by MLSGRID
Member Participants (and their affiliated licensees, if applicable) shall indicate on their websites that IDX information is provided exclusively for consumers’ personal non-commercial use, that it may not be used for any purpose other than to identify prospective properties consumers may be interested in purchasing, that the data is deemed reliable but is not guaranteed by MLS GRID, and that the use of the MLS GRID Data may be subject to an end user license agreement prescribed by the Member Participant’s applicable MLS if any and as amended from time to time. MLS GRID may, at its discretion, require use of other disclaimers as necessary to protect Member Participant, and/or their MLS from liability.
Based on information submitted to the MLS GRID. All data is obtained from various sources and may not have been verified by broker or MLS GRID. Supplied Open House Information is subject to change without notice. All information should be independently reviewed and verified for accuracy. Properties may or may not be listed by the office/agent presenting the information.


Privacy Policy / DMCA Notice / ADA Accessibility

Property Image 1
Property Image 2
Property Image 3
Property Image 4
Property Image 5
Property Image 6
Property Image 7
Property Image 8
Property Image 9
Property Image 10
Property Image 11
Property Image 12
Property Image 13
Property Image 14
Property Image 15
Property Image 16
Property Image 17
Property Image 18
Property Image 19
Property Image 20
Property Image 21
Property Image 22
Property Image 23
Property Image 24
Property Image 25
Property Image 26
Property Image 27
Property Image 28
Property Image 29
Property Image 30
Property Image 31
Property Image 32
Property Image 33
Property Image 34
Property Image 35
Property Image 36
Property Image 37
Property Image 38
Property Image 39
Property Image 40
Property Image 41
Property Image 42
Property Image 43
Property Image 44
Property Image 45
Property Image 46
Property Image 47
Property Image 48
Property Image 49
Property Image 50
Property Image 51
Property Image 52
Property Image 53
Property Image 54
Property Image 55
Property Image 56
Property Image 57
Property Image 58
Property Image 59
Property Image 60
Property Image 61
Property Image 62
Property Image 63
Property Image 64
Property Image 65
Property Image 66
Property Image 67
Property Image 68
Property Image 69
Property Image 70
Property Image 71
Property Image 72
Property Image 73
Property Image 74
Property Image 75
Property Image 76
Property Image 77
Property Image 78
Property Image 79
Property Image 80
Property Image 81
Property Image 82
Property Image 83
Property Image 84
Property Image 85
Property Image 86
Property Image 87
Property Image 88
Property Image 89
Property Image 90
Property Image 91
Property Image 92
Property Image 93
Property Image 94
Property Image 95
Property Image 96
Property Image 97
Property Image 98
Property Image 99
Property Image 100

All Property Features

  • Property Type: Residential - Single Family
  • Appliances: Dishwasher, Microwave, Range, Refrigerator
  • Association Amenities: Optional Additional Fees, Trail(s)
  • Community Features: Gated Community - Guard
  • Cooling: Central Air
  • Days on Site: 3
  • Directions: Palm Coast Pkwy SE, Palm Harbor Pkwy, Longview Pkwy, Riverview Bend S, Longview Way N
  • Exterior: Block, Stucco
  • Exterior Features: Courtyard, French Doors, Lighting, Sliding Doors
  • Flood Zone Code: X500
  • Flooring: Carpet, Luxury Vinyl, Tile
  • Foundation: Slab
  • Garage: 2 car attached
  • Heating: Central, Electric
  • HOA Fee: 328/ Monthly
  • HOA Y/N: Yes
  • Home Warranty Y/N: No
  • Interior Features: Built-in Features, High Ceilings, Open Floorplan, Primary Bedroom Main Floor, Solid Wood Cabinets, Stone Counters, Tray Ceiling(s), Walk-In Closet(s)
  • Listing Terms: Cash, Conventional, FHA, VA Loan
  • Lot Dimensions: 0.26
  • Lot Size: 0.26 Acres
  • Number of Pets: 2
  • Ownership: Fee Simple
  • Patio/Porch: Enclosed
  • Pets Allowed: Cats OK, Dogs OK, Number Limit
  • Pool: Heated, In Ground, Lighting, Screen Enclosure
  • Property Attached Y/N: No
  • Property Sub-Type: Single Family Residence
  • Roof Type: Concrete, Tile
  • Sewer: Public Sewer
  • Showing Instructions: Sentri Lock Box, Contact Call Center, ShowingTime
  • Special Sale Provisions: None
  • Stories: 1.0
  • Swimming Pool: Yes
  • Taxes: $6,088
  • Utilities: Underground Utilities
  • Water: Public
  • Water Access Y/N: No
  • Year Built: 2007
  • Zoning: SFR-1