143 Old Mill Pond Rd
Edgewater, FL 32141

Listed at $575,000

Details

  • MLS# NS1088795
  • Residential - Single Family
  • Status Active
  • 5 Bedrooms
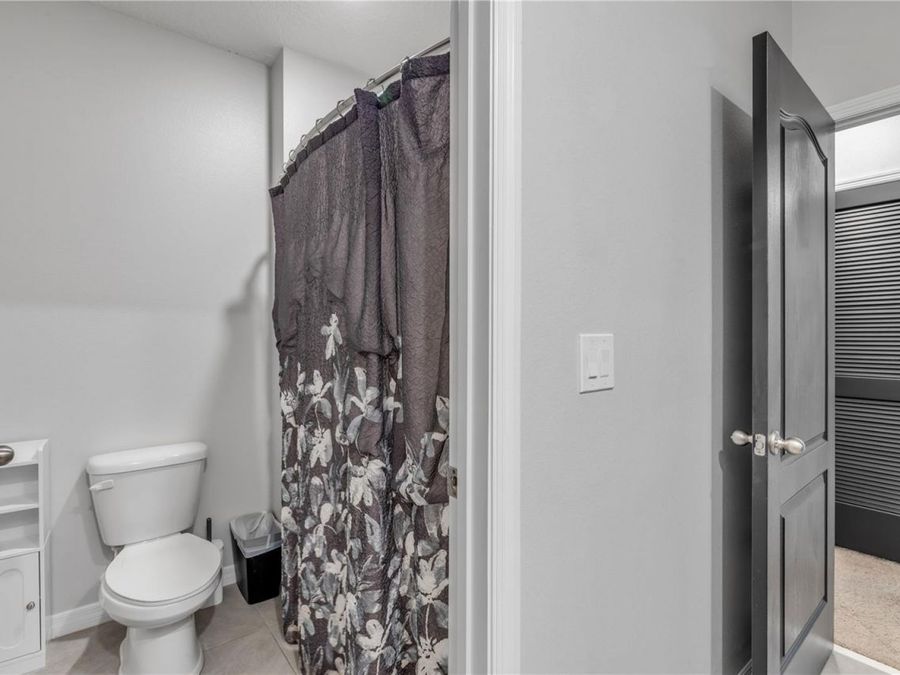
  • 3 full Bathrooms
  • 2,674 Square Feet
  • 0.210 acres
  • Built in 2020
  • Local Schools

Description

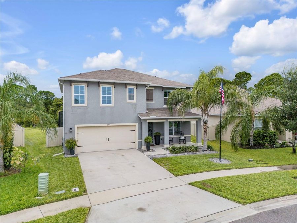
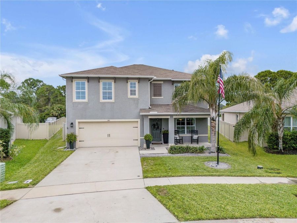
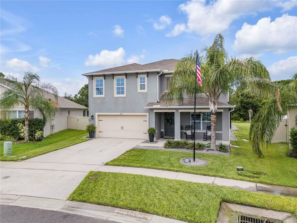
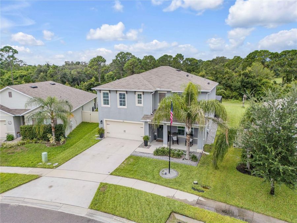
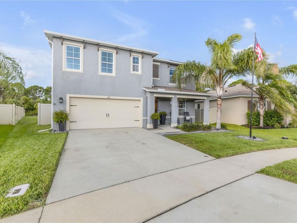
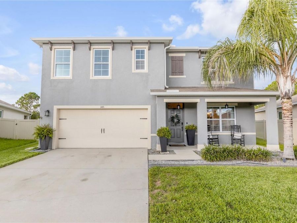
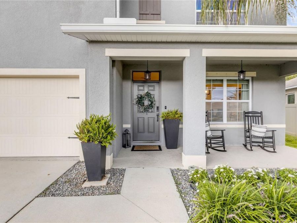
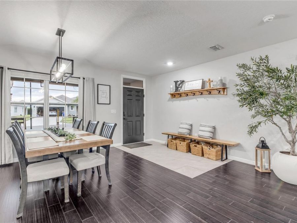
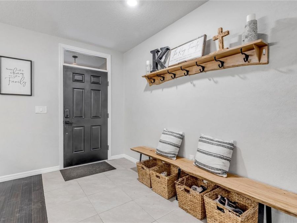
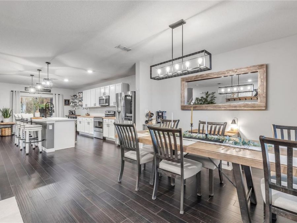
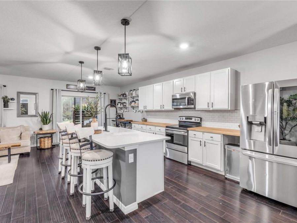
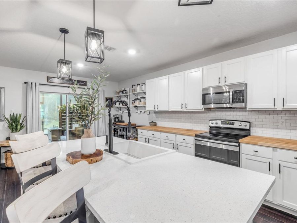
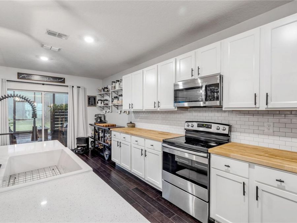
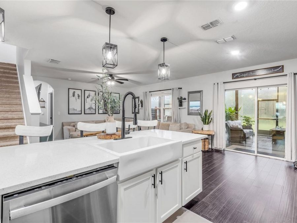
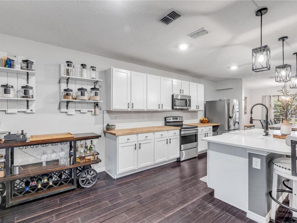
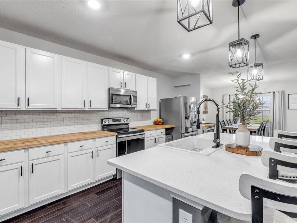
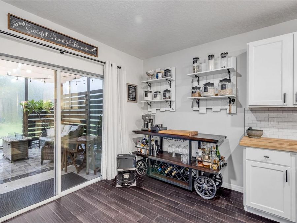
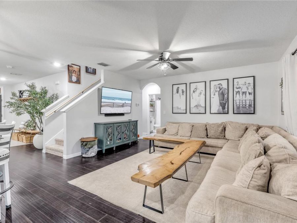
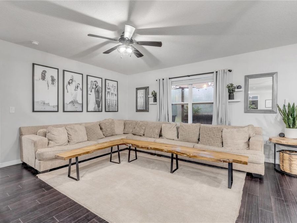
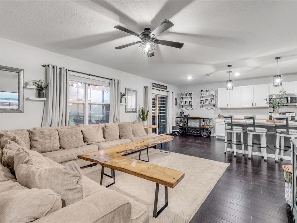
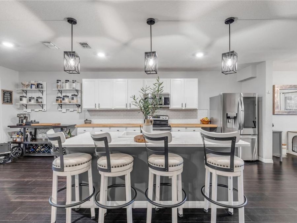
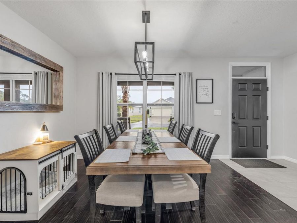
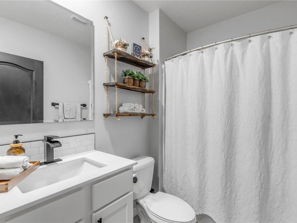
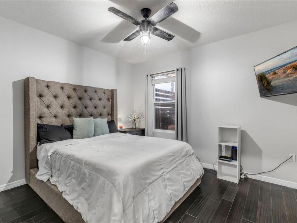
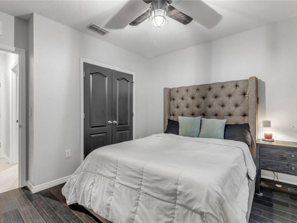
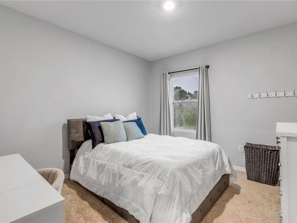
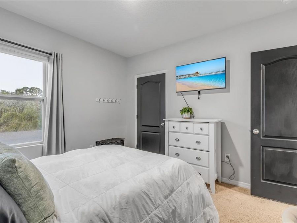
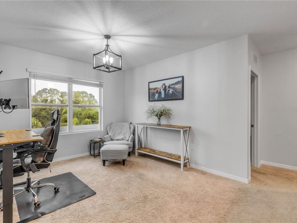
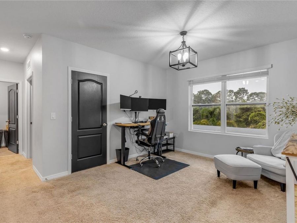
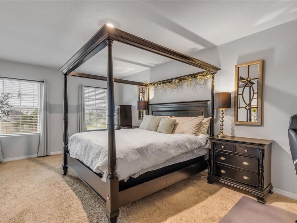
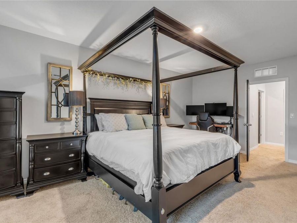
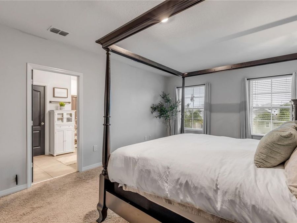
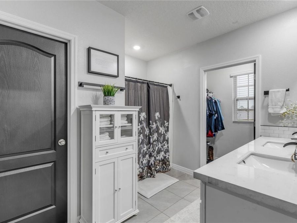
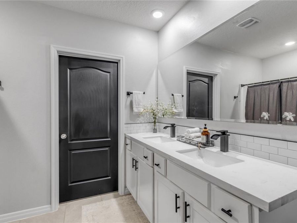
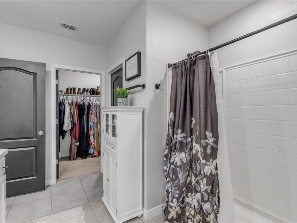
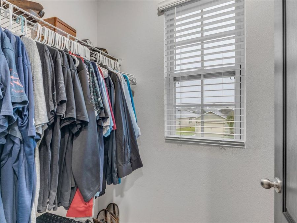
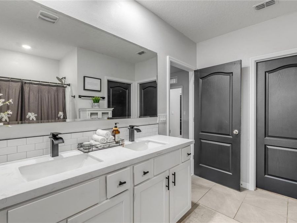
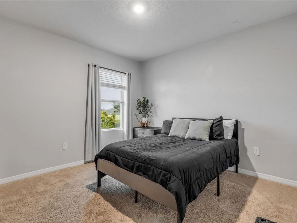
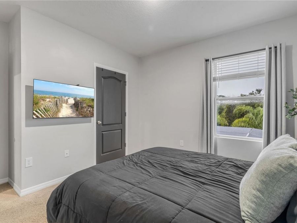
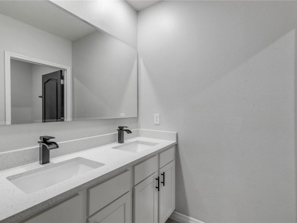
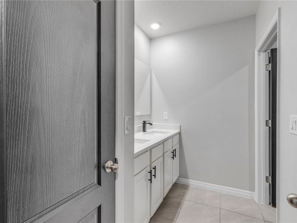
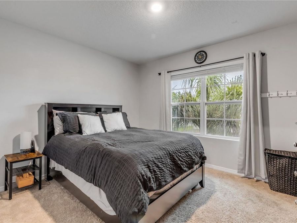
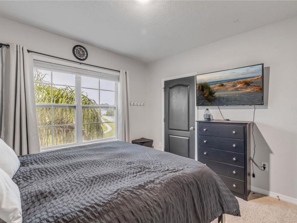
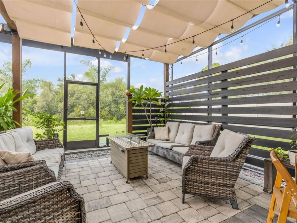
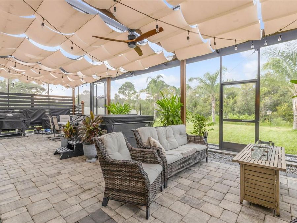
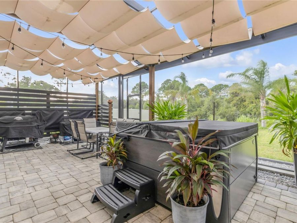
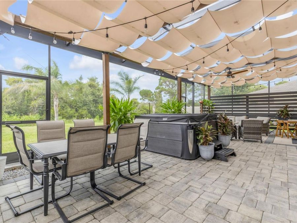
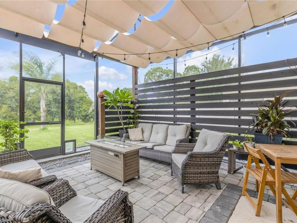
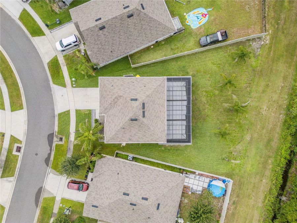
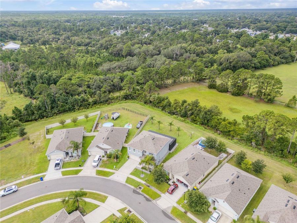
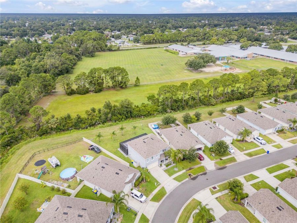
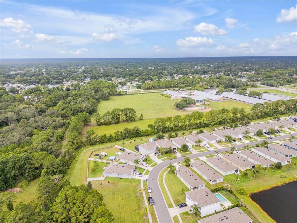
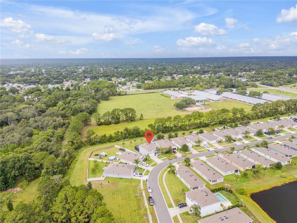
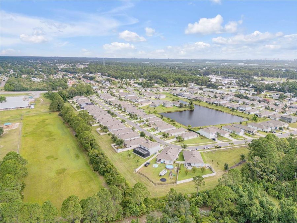
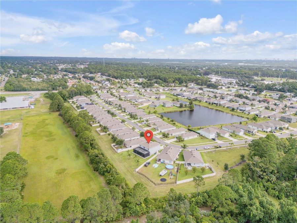
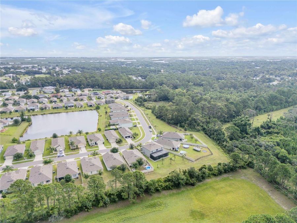
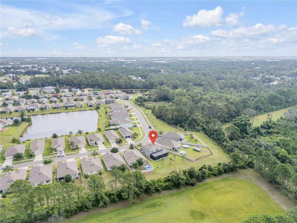
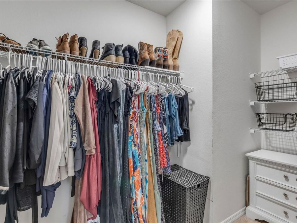
Welcome to this exceptional 5-bedroom, 3-bathroom home, where thoughtful upgrades, modern convenience, and an unbeatable location come together. One of the home's most valuable features is the opportunity to assume the seller's existing 2.5% mortgage (subject to lender approval and buyer qualification)-an incredibly rare advantage in today's market that could provide substantial long-term savings.Perfectly situated just one block from Publix and Whistle Stop Park, this home offers the convenience of everyday essentials while being tucked into one of the area's most desirable neighborhoods. Inside, you'll find a spacious open-concept floor...read more plan designed for both comfortable living and effortless entertaining. The kitchen features solid surface countertops, upgraded fixtures, ample cabinetry, and overlooks the main living and dining spaces. Beautiful hybrid engineered wood flooring complements the main living areas, while the well-maintained carpeting adds comfort to the bedrooms. A full smart home system provides modern convenience at your fingertips.The spacious primary suite offers a relaxing retreat with an ensuite bath and dual walk-in closets.Step outside to a backyard unlike any other. Every improvement has been professionally completed and fully permitted, creating a true outdoor oasis featuring a screened lanai, custom pergola, built-in paver patio, luxury hot tub, retractable projector screen, café lighting, and multiple gathering spaces. A French drain system enhances functionality, while the property backs to protected conservation land, ensuring no future rear neighbors and lasting privacy.Additional highlights include an epoxy-coated garage floor, upgraded finishes throughout, and the home is being offered fully furnished, making it truly move-in ready. For added peace of mind, the home has never flooded and is located on the same electrical grid as a nearby assisted living facility, providing priority power restoration during outages.With its prime location, extensive upgrades, exceptional outdoor living, and rare assumable financing opportunity, this home offers an outstanding combination of lifestyle, convenience, and value.

Features

  • Cooktop
  • Dishwasher
  • Disposal
  • Dryer
  • Electric Water Heater
  • Freezer
  • Ice Maker
  • Microwave
  • Refrigerator
  • Washer
  • Water Purifier
  • Central Air
  • Carpet
  • Hardwood
  • Tile
  • Central, Electric
  • 2.0 Stories
  • $4,776 Taxes
  • Public
  • Built in 2020
View All Features

Contact the Agent

Contact the Listing Agent
Disclaimer: All information deemed reliable but not guaranteed. All properties are subject to prior sale, change or withdrawal. Neither listing broker(s) or information provider(s) shall be responsible for any typographical errors, misinformation, misprints and shall be held totally harmless. Listing(s) information is provided for consumers personal, non-commercial use and may not be used for any purpose other than to identify prospective properties consumers may be interested in purchasing. Information on this site was last updated 07/29/2026. The listing information on this page last changed on 07/29/2026. The data relating to real estate for sale on this website comes in part from the Internet Data Exchange program of Delta Media Group MLS (last updated Wed 07/29/2026 12:00:34 AM EST) or Miami MLS (last updated Tue 07/28/2026 11:48:57 PM EST) or Stellar MLS (last updated Tue 07/28/2026 11:44:12 PM EST) or Daytona MLS (last updated Tue 07/28/2026 11:36:42 PM EST) or Tallahassee MLS (last updated Tue 07/28/2026 10:48:14 PM EST) or Northeast Florida MLS (last updated Tue 07/28/2026 11:59:11 PM EST) or My State MLS (last updated Tue 07/28/2026 11:30:08 PM EST) or Florida Keys MLS (last updated Tue 07/28/2026 8:31:01 PM EST). Real estate listings held by brokerage firms other than Adams Cameron & Co. REALTORS may be marked with the Internet Data Exchange logo and detailed information about those properties will include the name of the listing broker(s) when required by the MLS. All rights reserved.

mls logo
Listing data and photos distributed by MLSGRID
Member Participants (and their affiliated licensees, if applicable) shall indicate on their websites that IDX information is provided exclusively for consumers’ personal non-commercial use, that it may not be used for any purpose other than to identify prospective properties consumers may be interested in purchasing, that the data is deemed reliable but is not guaranteed by MLS GRID, and that the use of the MLS GRID Data may be subject to an end user license agreement prescribed by the Member Participant’s applicable MLS if any and as amended from time to time. MLS GRID may, at its discretion, require use of other disclaimers as necessary to protect Member Participant, and/or their MLS from liability.
Based on information submitted to the MLS GRID. All data is obtained from various sources and may not have been verified by broker or MLS GRID. Supplied Open House Information is subject to change without notice. All information should be independently reviewed and verified for accuracy. Properties may or may not be listed by the office/agent presenting the information.


Privacy Policy / DMCA Notice / ADA Accessibility

Property Image 1
Property Image 2
Property Image 3
Property Image 4
Property Image 5
Property Image 6
Property Image 7
Property Image 8
Property Image 9
Property Image 10
Property Image 11
Property Image 12
Property Image 13
Property Image 14
Property Image 15
Property Image 16
Property Image 17
Property Image 18
Property Image 19
Property Image 20
Property Image 21
Property Image 22
Property Image 23
Property Image 24
Property Image 25
Property Image 26
Property Image 27
Property Image 28
Property Image 29
Property Image 30
Property Image 31
Property Image 32
Property Image 33
Property Image 34
Property Image 35
Property Image 36
Property Image 37
Property Image 38
Property Image 39
Property Image 40
Property Image 41
Property Image 42
Property Image 43
Property Image 44
Property Image 45
Property Image 46
Property Image 47
Property Image 48
Property Image 49
Property Image 50
Property Image 51
Property Image 52
Property Image 53
Property Image 54
Property Image 55
Property Image 56
Property Image 57
Property Image 58
Property Image 59
Property Image 60
Property Image 61

All Property Features

  • Property Type: Residential - Single Family
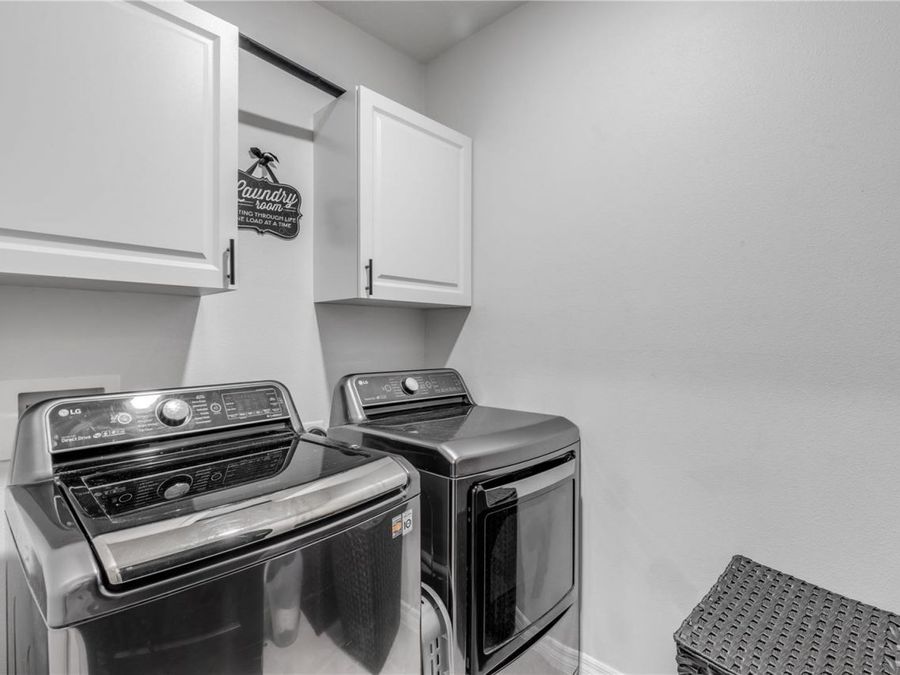
  • Appliances: Cooktop, Dishwasher, Disposal, Dryer, Electric Water Heater, Freezer, Ice Maker, Microwave, Refrigerator, Washer, Water Purifier
  • Community Features: Street Lights
  • Cooling: Central Air
  • Days on Site: 1
  • Directions: From I-95, take Exit 244 and head east on FL-442/Indian River Boulevard for approximately 3.5 miles. Turn rightonto US-1 (South Ridgewood Avenue) and continue for about one mile. Turn right onto Roberts Road, then leftinto the Woodbridge Lakes community o
  • Exterior: Block
  • Exterior Features: Awning(s), Dog Run, Hurricane Shutters, Outdoor Grill, Rain Gutters, Shade Shutter(s), Sidewalk, Sliding Doors, Sprinkler Metered
  • Flood Zone Code: x
  • Flooring: Carpet, Hardwood, Tile
  • Foundation: Block
  • Garage: 2 car attached
  • Heating: Central, Electric
  • HOA Fee: 143/ Quarterly
  • HOA Y/N: Yes
  • Home Style: Craftsman, Florida, Mid-Century Modern, Traditional
  • Home Warranty Y/N: No
  • Interior Features: Built-in Features, Ceiling Fans(s), High Ceilings, Kitchen/Family Room Combo, Living Room/Dining Room Combo, Open Floorplan, PrimaryBedroom Upstairs, Smart Home, Solid Surface Counters, Solid Wood Cabinets, Thermostat, Walk-In Closet(s)
  • Lot Description: Greenbelt, Level, Oversized Lot, Sidewalk, Sloped, Paved
  • Lot Dimensions: 0.21
  • Lot Size: 0.21 Acres
  • Other Structures: Kennel/Dog Run
  • Ownership: Fee Simple
  • Patio/Porch: Covered, Deck, Front Porch, Patio, Porch, Rear Porch, Screened
  • Pets Allowed: Yes
  • Property Attached Y/N: No
  • Property Sub-Type: Single Family Residence
  • Roof Type: Shingle
  • Security: Fire Alarm, Key Card Entry, Security System, Smoke Detector(s)
  • Sewer: Public Sewer
  • Showing Instructions: 24 Hour Notice, Call Before Showing, Call Listing Agent, No Lockbox
  • Special Sale Provisions: None
  • Stories: 2.0
  • Taxes: $4,776
  • Utilities: Cable Available, Electricity Connected, Public
  • Vegetation: Trees/Landscaped
  • Water: Public
  • Water Access Y/N: No
  • Year Built: 2020
  • Zoning: RES