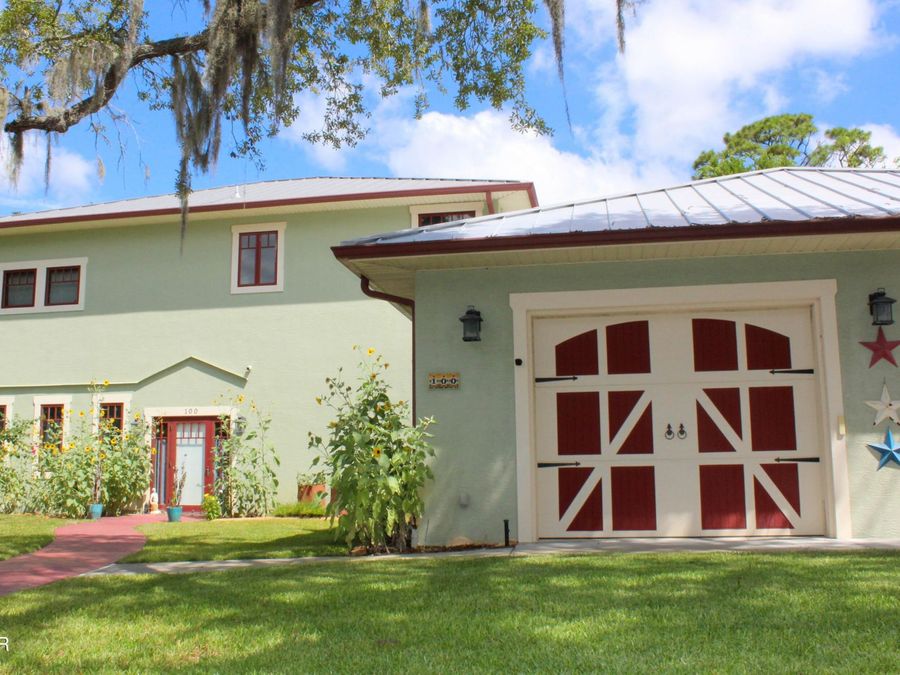
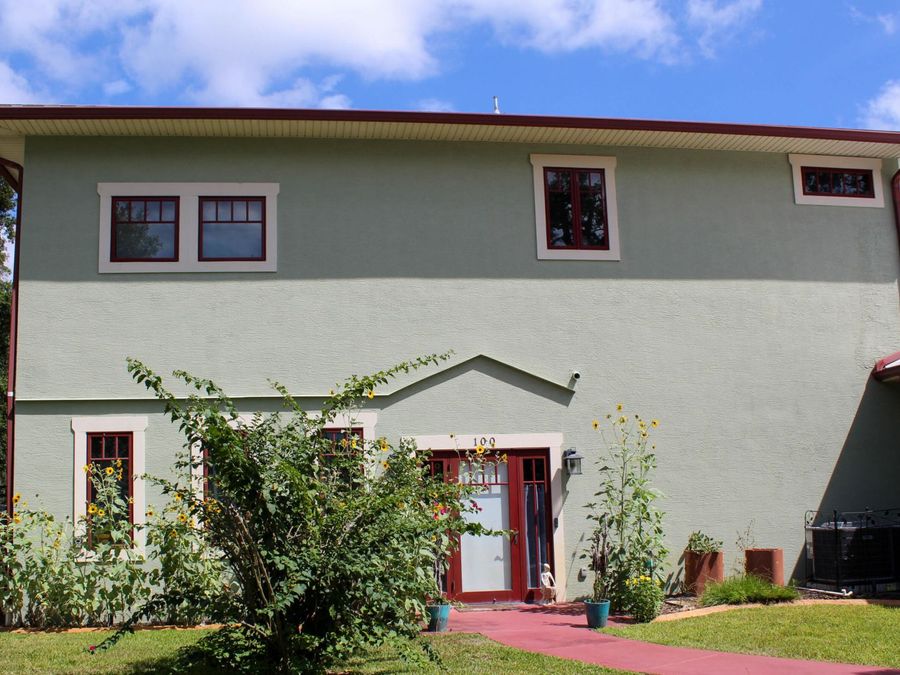
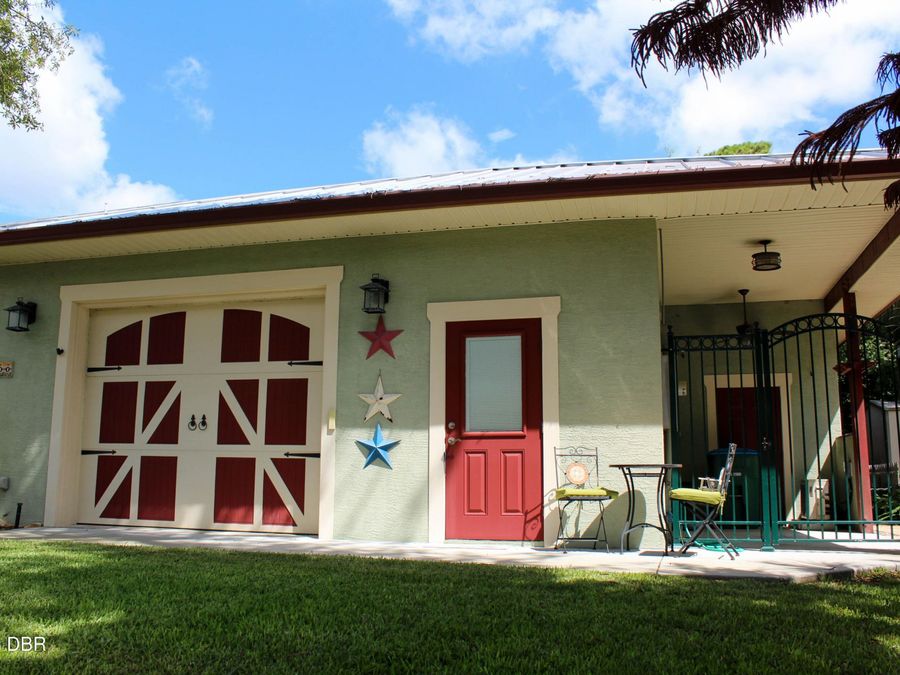
100 Peterson Court
Holly Hill, FL 32117

Listed at $4,500.00 / Monthly

Details

  • MLS# 1229099
  • Rental - Single Family
  • Status Active
  • 3 Bedrooms
  • 2 full 1 partial Bathrooms
  • 2,574 Square Feet
  • 0.250 acres
  • Built in 0
  • Local Schools

Description

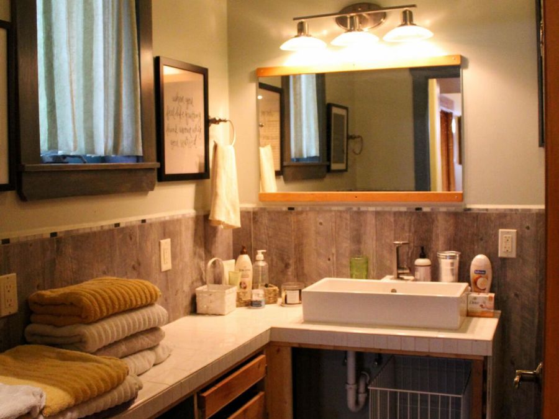
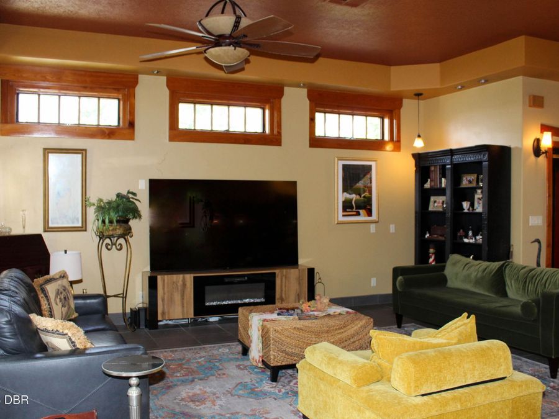
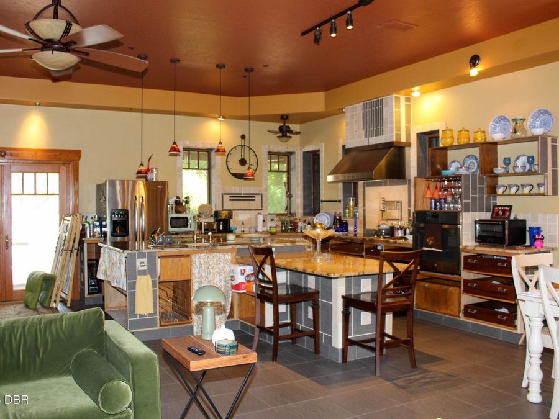
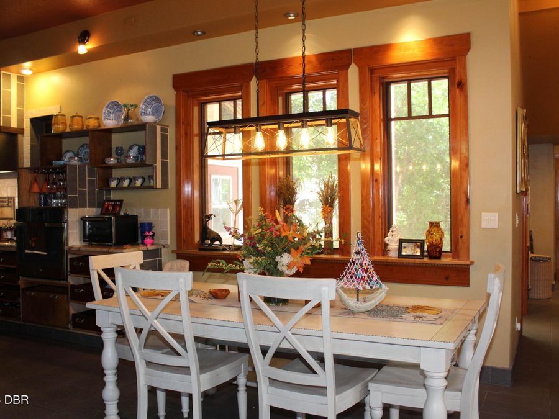
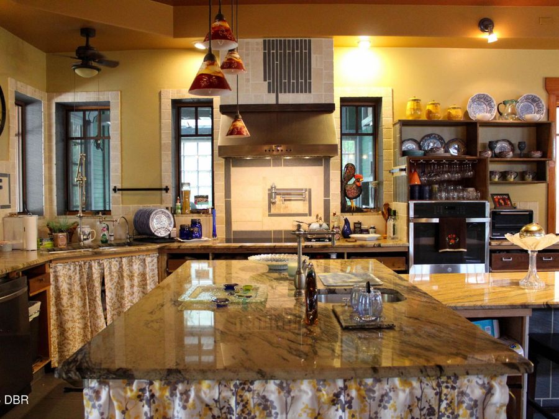
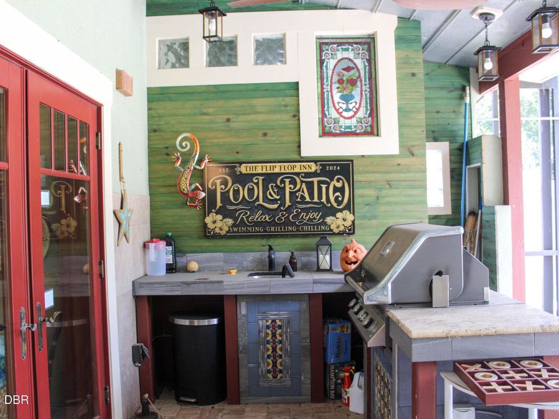
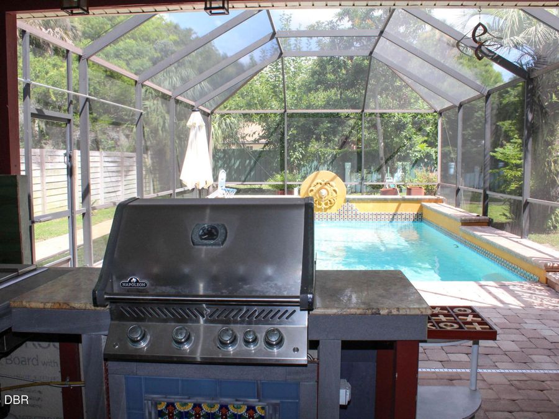
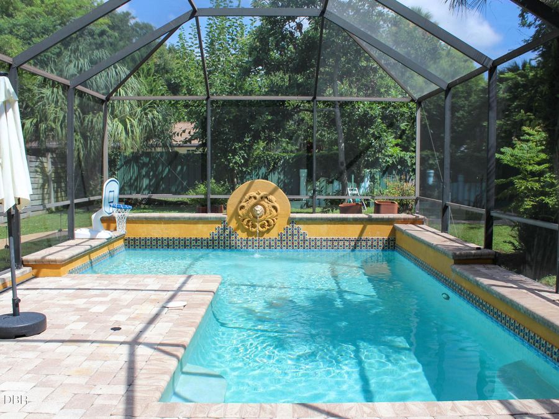
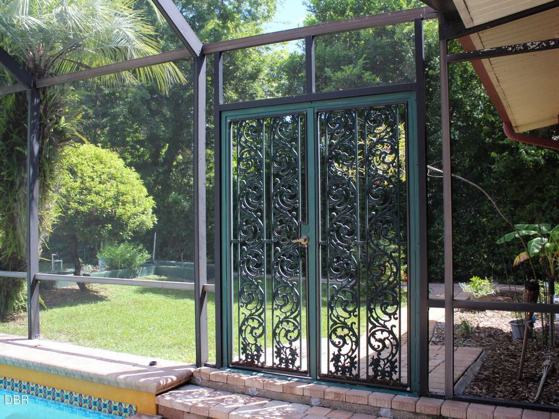

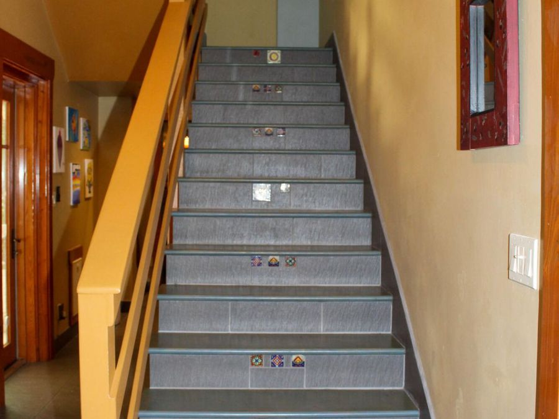
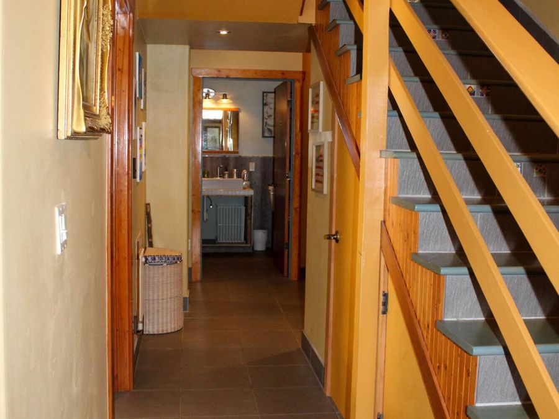
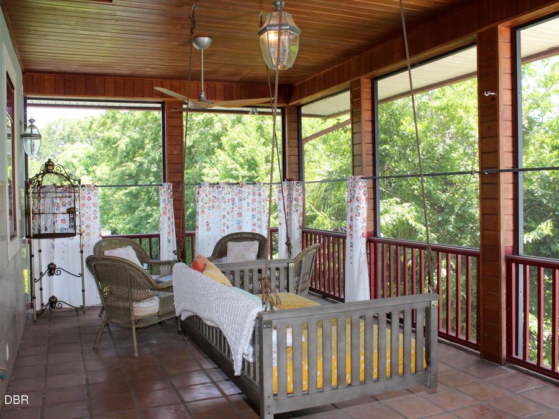
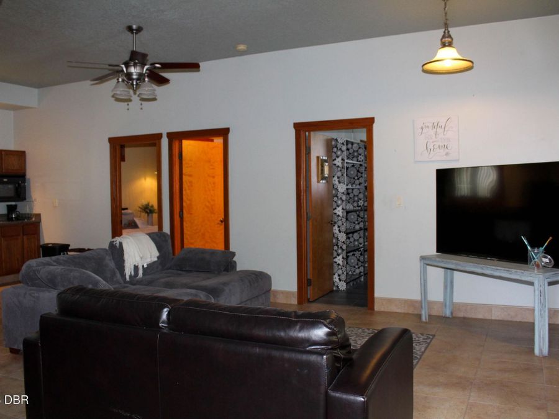
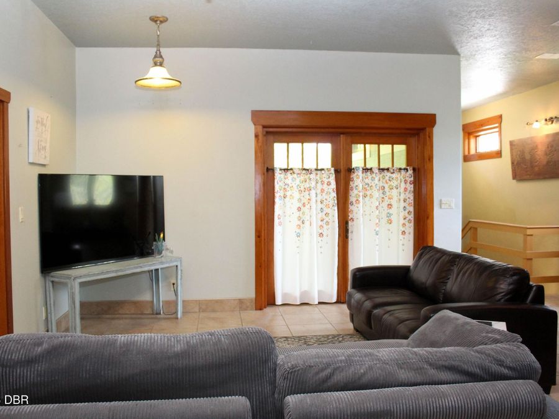
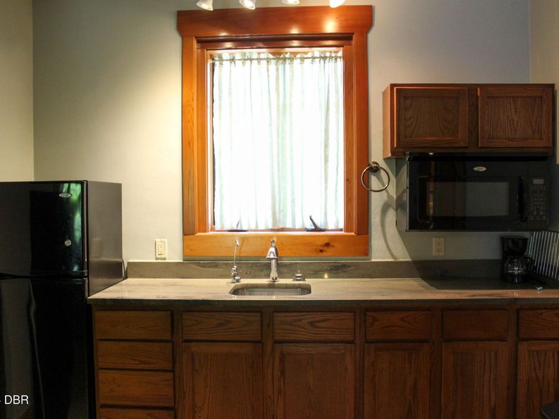
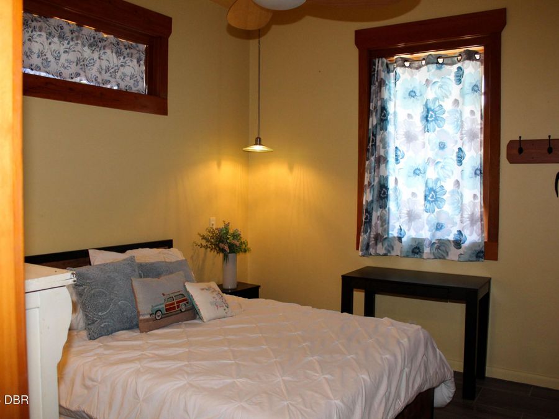
Welcome to Halifax Hideaway, a fully furnished custom 4BR/2.5BA executive retreat just steps from Riverside Drive and the Halifax River. Available for flexible 3-12 month leases, this one-of-a-kind home is ideal for relocating professionals, medical personnel, corporate executives, families between homes, insurance relocations, or anyone seeking a turnkey Florida lifestyle. Soaring ceilings, a chef's kitchen with oversized granite island, custom cabinetry, and spacious open living areas create an exceptional entertaining space. Outside, enjoy your private screened pool, summer kitchen with built-in grill, covered lanai, and expansive second-floor...read more screened porch nestled among the trees. Rent includes furnishings, utilities, lawn care, pool service, and pest control. Just bring your suitcase and experience resort-style living minutes from beaches, hospitals, shopping, dining, natural parks, and downtown Ormond Beach.

Features

  • Wine Cooler
  • Washer
  • Tankless Water Heater
  • Refrigerator
  • Microwave
  • Gas Cooktop
  • Electric Oven
  • Dryer
  • Disposal
  • Dishwasher
  • Central Air, Split System
  • Central, Heat Pump
  • 2.0 Stories
  • Public
View All Features

Contact the Agent

Contact the Listing Agent
Disclaimer: All information deemed reliable but not guaranteed. All properties are subject to prior sale, change or withdrawal. Neither listing broker(s) or information provider(s) shall be responsible for any typographical errors, misinformation, misprints and shall be held totally harmless. Listing(s) information is provided for consumers personal, non-commercial use and may not be used for any purpose other than to identify prospective properties consumers may be interested in purchasing. Information on this site was last updated 08/17/2026. The listing information on this page last changed on 08/17/2026. The data relating to real estate for sale on this website comes in part from the Internet Data Exchange program of Delta Media Group MLS (last updated Mon 08/17/2026 8:54:57 PM EST) or Miami MLS (last updated Mon 08/17/2026 8:49:41 PM EST) or Stellar MLS (last updated Mon 08/17/2026 8:46:08 PM EST) or Daytona MLS (last updated Mon 08/17/2026 8:47:09 PM EST) or Tallahassee MLS (last updated Mon 08/17/2026 8:49:17 PM EST) or Northeast Florida MLS (last updated Mon 08/17/2026 8:49:18 PM EST) or My State MLS (last updated Mon 08/17/2026 8:50:21 PM EST) or Florida Keys MLS (last updated Mon 08/17/2026 8:31:07 PM EST). Real estate listings held by brokerage firms other than Adams Cameron & Co. REALTORS may be marked with the Internet Data Exchange logo and detailed information about those properties will include the name of the listing broker(s) when required by the MLS. All rights reserved.
Privacy Policy / DMCA Notice / ADA Accessibility

Property Image 1
Property Image 2
Property Image 3
Property Image 4
Property Image 5
Property Image 6
Property Image 7
Property Image 8
Property Image 9
Property Image 10
Property Image 11
Property Image 12
Property Image 13
Property Image 14
Property Image 15
Property Image 16
Property Image 17
Property Image 18
Property Image 19
Property Image 20
Property Image 21
Property Image 22
Property Image 23
Property Image 24
Property Image 25
Property Image 26

All Property Features

  • Property Type: Rental - Single Family
  • Appliances: Wine Cooler, Washer, Tankless Water Heater, Refrigerator, Microwave, Gas Cooktop, Electric Oven, Dryer, Disposal, Dishwasher
  • Cooling: Central Air, Split System
  • Days on Site: 20
  • Directions: From I-95, take Exit 265 (LPGA Blvd.) and travel east approximately 4 miles. Turn right onto Riverside Drive, go approximately 100 yards then turn right onto Peterson Court. The home is on the right at 100 Peterson Court.
  • Exterior Amenities: Balcony
  • Garage: 2
  • Heating: Central, Heat Pump
  • Interior Amenities: Eat-in Kitchen, Kitchen Island, Open Floorplan, Pantry, Primary Bathroom - Shower No Tub, Vaulted Ceiling(s)
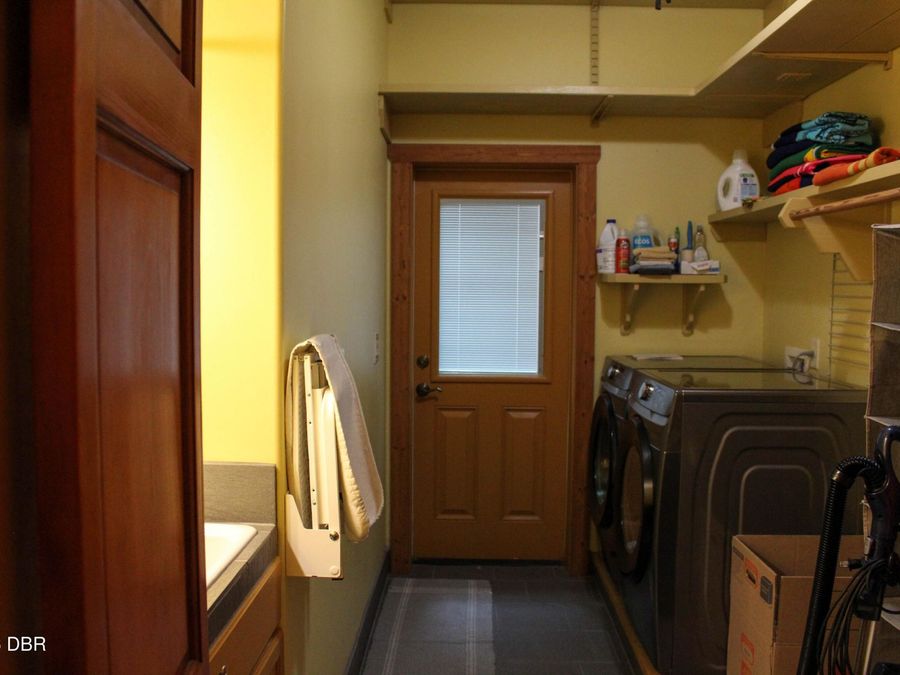
  • Laundry: Lower Level
  • Lease Terms: Negotiable
  • Lot Dimensions: 42.0 ft x 180.0 ft
  • Lot Size: 0.25 Acres
  • Parcel #: 4235-03-00-0050
  • Parking: Garage, Off Street
  • Patio/Porch: Porch, Rear Porch, Screened, Side Porch
  • Pool: Salt Water, Screen Enclosure
  • Property Attached Y/N: No
  • Property Sub-Type: Single Family Residence
  • Road Surface: Paved
  • SQFT Total: 4676
  • Stories: 2.0
  • Utilities: Electricity Connected, Sewer Connected, Water Connected
  • Water: Public